
1F
1 Bedroom
1 Bathroom
Up to 798 Sq. Ft.
Pet Friendly
One Bedroom One Bathroom Floor Plan
Features & Amenities


- Stainless Steel Appliances

- Wood Style Flooring
- Caesarstone Kitchen Countertops
- Custom Cabinetry
- 9 ft Ceilings

- Ceramic Tile Floors in Bathroom
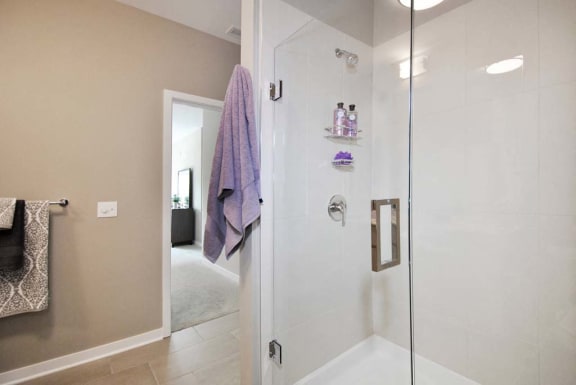
- Glass Door Walk-in Showers

- Oversized Walk-in Closets*
- Linen Closet for Additional Storage*
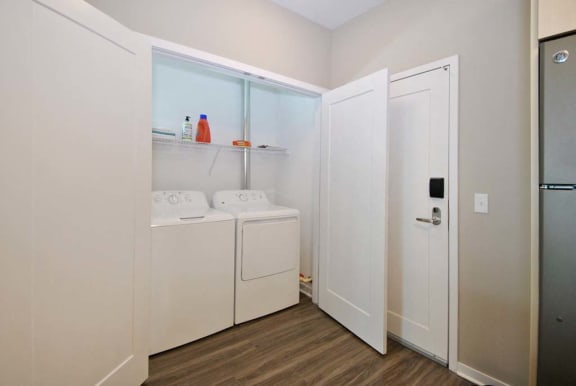
- Full Size Washer + Dryer
- 6 ft Insulated Windows
- Spacious Balconies*
- Energy Efficient Heating + Cooling
- Wired for Fiber Optic Internet
- Electronic Keyless Entry System
- Guest Intercom Entry System
Apartment: # 2111
Date Available: 10/15/2026
Starting at: $1,876.00
Apply Now for Apartment 2111, opens in a new tabApartment: # 4511
Date Available: 10/21/2026
Starting at: $1,976.00
Apply Now for Apartment 4511, opens in a new tabStarting at $1,876.00
Have a question?
How can we help you?
Floor Plan Video
Floor Plan Virtual Tour
Floor Plan Video
Don't see the apartments or availability date you want? Join this floor plan's wait list.
Prices and special offers valid for new residents only. Pricing and availability subject to change at any time.
1F Photo Gallery
.jpg "1F Floor Plan")